HVAC Repair vs. Replace: Objective Options Comparisons for Homeowners
Facing an HVAC breakdown? Review objective options comparisons for homeowners to see if your aging unit needs repair or replacement. Decide with confidence.




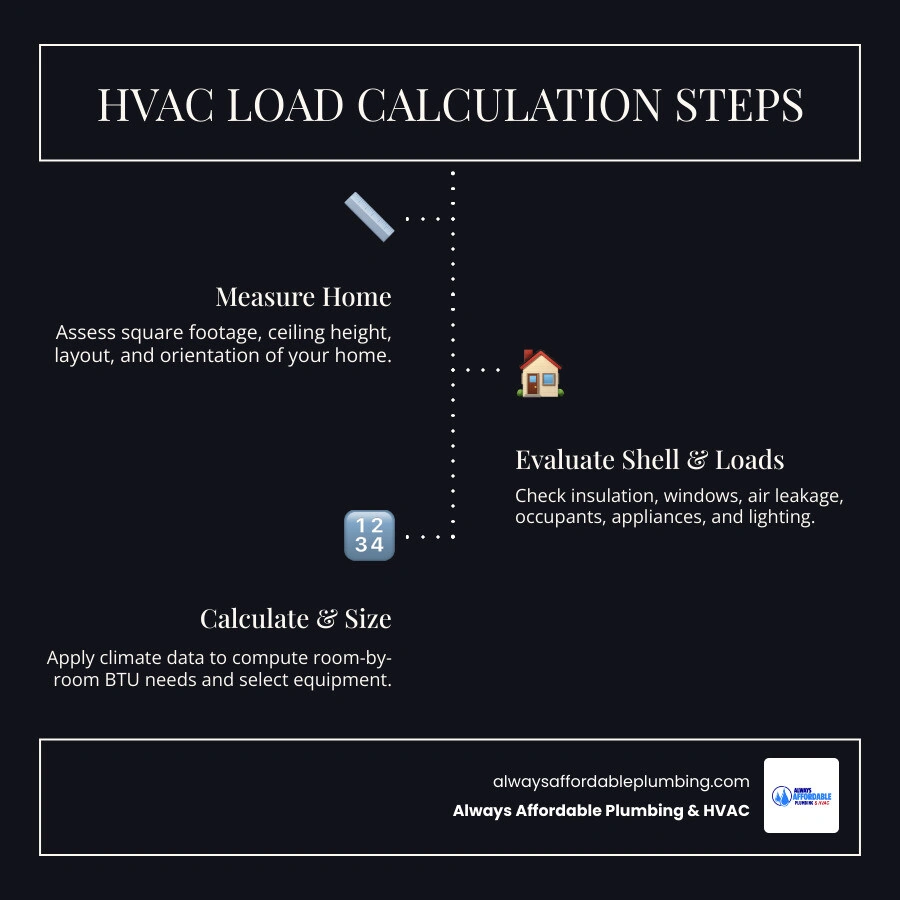
How HVAC load calculations work is simpler than it sounds: a load calculation measures how much heating or cooling your specific home needs to stay comfortable — not just based on square footage, but based on your home's actual characteristics.
Here's a quick overview of the process:
1. Measure the home — square footage, ceiling height, layout, and orientation
2. Assess the building shell — insulation levels, window types, exterior doors, and air leakage
3. Account for internal loads — number of occupants, appliances, and lighting
4. Apply local climate data — outdoor design temperatures for your region
5. Calculate heat gain (cooling) and heat loss (heating) — separately, room by room
6. Use the results to select properly sized equipment — matched to the actual load, not a rough guess
The standard method for doing this in residential homes is called Manual J, developed by the Air Conditioning Contractors of America (ACCA). It's the industry benchmark for accurate HVAC sizing.
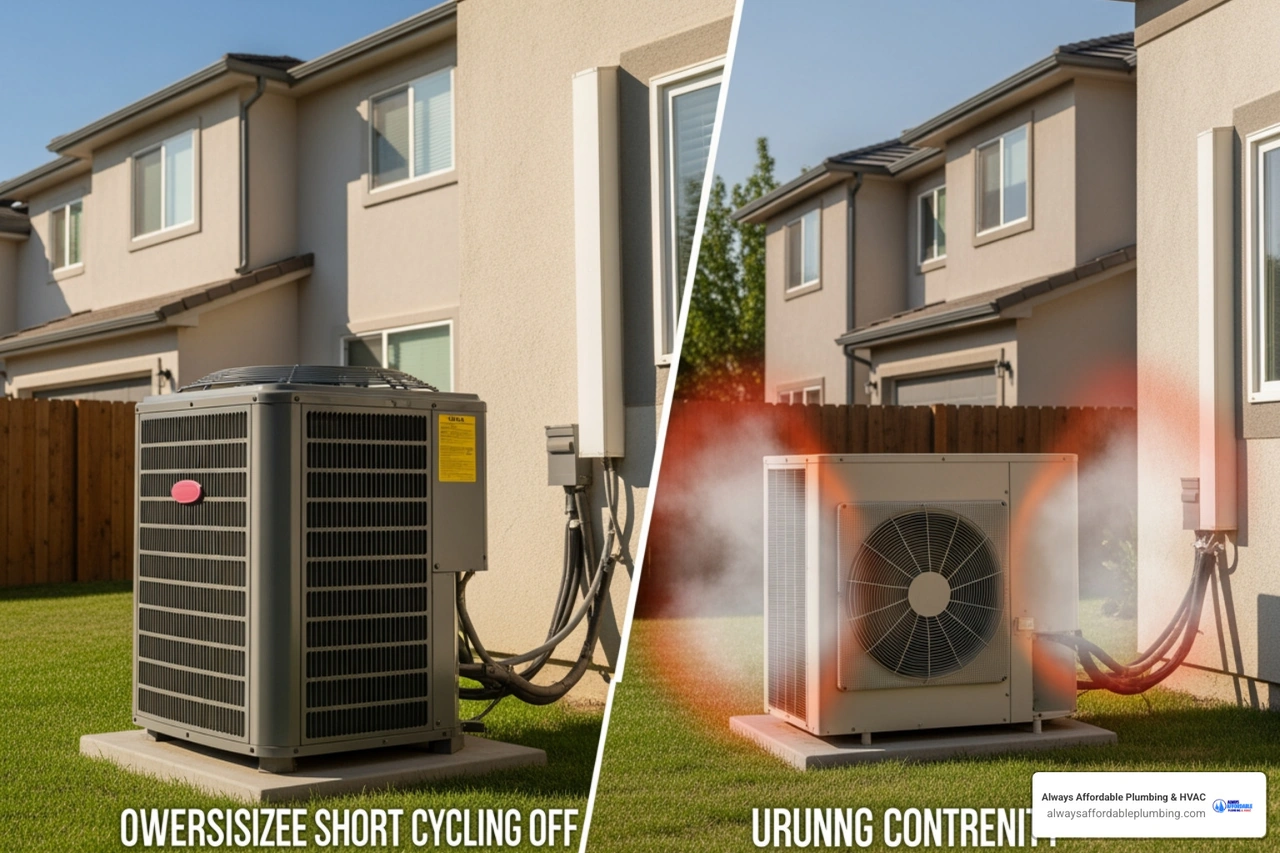
For Sacramento-area homeowners, getting this right matters more than many people realize. A system that's too large short-cycles, struggles to control humidity, and wears out faster. A system that's too small runs constantly and still can't keep up on the hottest days. The goal is what HVAC professionals sometimes call the "Goldilocks" system — sized just right for your home, your climate, and your comfort needs.
This guide walks you through exactly how the calculation works, what inputs matter most, and how to make sure any contractor you hire is doing it correctly.
An HVAC load calculation tells us how much heating or cooling a home needs, usually expressed in BTUs per hour. BTU stands for British Thermal Unit, which is simply a measure of heat. In cooling, equipment is also described in tons, and 1 ton equals 12,000 BTUs per hour.
That matters because HVAC sizing is not about buying the biggest unit your budget or closet can hold. It is about matching capacity to the home's actual heat gain in summer and heat loss in winter. That is the "Goldilocks" idea: not too big, not too small, just right.
A proper load calculation measures two separate things:
• Heating load: how much heat the home loses in winter
• Cooling load: how much heat and moisture the home gains in summer
Cooling load includes both:
• Sensible heat: temperature-related heat you can feel
• Latent heat: moisture-related load that affects humidity
Manual J does this room by room, not just for the whole house. That is important because a west-facing bedroom with large windows may need very different airflow than an interior office or shaded family room.
You have probably heard rough sizing rules like:
• 1,000 square feet = 2 tons
• 1,500 square feet = 3 tons
• 2,000 square feet = 4 tons
• 2,500 square feet = 5 tons
Those numbers can be useful for a very rough ballpark, but they are not reliable for actual system selection. A 2,000-square-foot home with great insulation, efficient windows, and tight air sealing may need much less cooling than an older, leakier home of the same size.
Older "rules of thumb" such as 400 square feet per ton were already shaky years ago, and they are even less dependable now because homes vary so much in insulation, window performance, and air leakage.
When equipment is oversized, it often:
• Turns on and off too frequently
• Cools fast but does not run long enough to remove enough moisture
• Leaves some rooms unevenly comfortable
• Wastes energy during repeated starts and stops
• Adds wear and tear to motors and compressors
• Can contribute to indoor humidity and mold concerns
When equipment is undersized, it often:
• Runs constantly on hot or cold days
• Struggles to hit the thermostat setting
• Creates hot and cold spots
• Increases stress on components
• Leaves you uncomfortable during peak weather
Manual J is the recognized residential load calculation method from ACCA. It uses detailed home data and usually approved software to calculate heating and cooling loads accurately. Rough sizing methods, by contrast, skip most of that detail and depend on assumptions.
• Square-footage rule — What it uses: Floor area only, sometimes a generic climate factor — Accuracy: Low — Best use: Very rough early planning
• Manual J — What it uses: Room sizes, insulation, windows, orientation, infiltration, occupancy, design temps, and more — Accuracy: High — Best use: Proper HVAC sizing and replacement
A Manual J calculation typically includes:
• Home size and room dimensions
• Ceiling heights
• Home orientation
• Local design temperatures
• Wall, attic, and floor insulation levels
• Window size, type, direction, and shading
• Exterior door count and type
• Air leakage or infiltration
• Duct location and losses where applicable
• Number of occupants
• Lighting and appliance loads
This is why two homes on the same street can need different HVAC sizes. Same square footage does not mean same load.
One of the biggest problems in sizing is "padding" the numbers with extra safety factors. On paper, that may sound cautious. In practice, it can lead to major oversizing.
Research cited in technical guidance shows that changing outdoor and indoor design conditions alone can raise total cooling load by about 45%, or roughly 9,400 Btu/h in one example. That can push equipment sizing up by about 1 ton.
Even worse, when multiple safety factors are stacked together, such as:
• More extreme design temperatures
• Conservative building component assumptions
• Extra duct penalties
• Added ventilation assumptions
the total cooling load can jump by 161%, or about 33,300 Btu/h in the example studied. That can take a home from a 2-ton result to a 5-ton recommendation. That is not "playing it safe." That is changing the answer.
Manual J is only the first step. After load calculations, the full design process continues with:
• Manual S: selects equipment that matches the load
• Manual D: designs the duct system
• Manual T: plans air distribution and room delivery
In other words, a good load calculation is the foundation, but the job is not complete until the equipment and duct system are matched to it.
Some inputs affect the final number far more than homeowners expect. A few small assumptions can shift the load a lot, especially in a well-sealed or updated home.
The building shell is the barrier between indoor comfort and outdoor weather. Key factors include:
• Attic insulation
• Wall insulation
• Floor or crawlspace insulation
• Window area
• Window glass type
• Low-e coatings
• Exterior door count and type
• Shading from overhangs, trees, or screens
A poorly insulated house gains heat faster in summer and loses heat faster in winter. A newer home with better insulation and better windows usually needs less capacity.
Windows deserve special attention because they are a major source of solar gain. Size, orientation, and shading all matter. A large west-facing window without shading is very different from a smaller north-facing low-e window under a deep overhang.
Air movement is a major part of load calculations.
• Infiltration is unplanned outdoor air leaking in through cracks and gaps
• Ventilation is intentional outdoor air brought in for indoor air quality
• Duct leakage wastes conditioned air before it reaches the room
Technical guidance commonly notes that infiltration can represent about 10% to 20% of total HVAC load. Duct leakage can also be significant. The U.S. Department of Energy has estimated that leaky ducts can waste about 20% to 30% of heated or cooled air in some homes.
That means the load is not just about the equipment. It is also about how tightly the home is sealed and how well the ducts deliver air.
The house itself is not the only source of load. People and things inside the home add heat too.
Common internal loads include:
• Occupants
• Lighting
• Cooking appliances
• Electronics
• Laundry equipment
A common rule in residential load estimating is that each person adds about 400 BTUs. Some rough guides also estimate around 1,000 BTUs per window or exterior door in simplified sizing discussions, though a true Manual J uses more detailed data than that shortcut.
Internal gains usually matter more on the cooling side than the heating side. Your oven does not help much in July comfort, even if it does make the kitchen feel like a sauna.
Orientation changes solar gain throughout the day. South- and west-facing walls and windows often take more sun, especially during peak afternoon heat. In Sacramento and surrounding areas like Elk Grove, Roseville, Folsom, and Rancho Cordova, that can make a real difference in summer cooling load.
Design conditions matter too. A load calculation does not size for the most extreme temperature ever recorded. It uses standard outdoor design conditions for the local area and chosen indoor setpoints. These values represent realistic peak conditions used for design, not a once-in-a-generation weather event.
That is an important distinction because oversized systems usually happen when people size for the absolute worst possible day instead of the proper design day.
Heating and cooling are related, but they are not mirror images.
Heating load is mostly about heat loss from the home to the outdoors. Important factors include:
• Heat conducted through walls, ceilings, windows, and floors
• Air leakage through the building shell
• Attic and duct losses
• Indoor temperature setpoint
• Local winter design temperatures
For heating, humidity is usually not the dominant concern in residential sizing. The focus is mainly on replacing heat the house loses during cold weather.
Cooling load is more complicated because the AC has to handle both heat and moisture.
Cooling load often includes:
• Solar gain through windows
• Heat coming through walls and attic surfaces
• Heat from people, lights, and appliances
• Warm outdoor air entering through leaks or ventilation
• Latent load from humidity
That latent side is why AC sizing is not just about dropping the thermostat number. A system has to run long enough and be matched well enough to remove moisture too.
Design assumptions have a huge effect on the result. Research shows that changing those assumptions can dramatically inflate calculated load.
One example often cited is a high-performance home where simply changing design conditions pushed cooling load up by 45%. In another example, combined safety factors increased the result by 161%.
This is also why a proper load calculation uses realistic local data. In one climate example from research, temperatures above the design condition occurred only 13 hours out of 8,760 hours per year. That illustrates the point well: HVAC systems should be designed for accepted design conditions, not for chasing a tiny handful of extreme hours with oversized equipment.
Homeowners do not need to perform Manual J themselves to spot trouble. But we absolutely can know what a careful process looks like.
Watch for these red flags:
• The contractor sizes the new unit exactly the same as the old one
• No one measures the house
• Insulation levels are guessed
• Window sizes and directions are ignored
• Shading from trees or overhangs is not considered
• The home's orientation is assumed instead of checked
• Ductwork is not reviewed
• The calculation is not room by room
• Extra "safety" capacity is added without explanation
A replacement based only on the old nameplate is especially risky. The old system may have been oversized from day one, and the home may have changed since then through new windows, added insulation, air sealing, shade improvements, or remodels.
Here is what we recommend asking for before approving new equipment:
1. An onsite visit with actual measurements
2. A room-by-room load calculation, not just a whole-house guess
3. Window details including size, type, and orientation
4. Insulation inspection for attic and walls where possible
5. Review of infiltration or air leakage assumptions
6. Duct system review, especially if comfort has been uneven
7. A copy of the Manual J report or printout
8. The design assumptions used for indoor and outdoor temperatures
9. Manual S equipment selection based on the load
If a contractor cannot explain how the load was calculated, that is a concern. A good process should be documented and understandable.
Online calculators can be helpful for:
• Getting a very rough ballpark
• Learning the basic factors involved
• Comparing broad ranges before a project begins
A professional Manual J is necessary for:
• Equipment replacement
• Home additions
• Major remodels
• Homes with comfort problems
• High humidity complaints
• Uneven temperatures between rooms
• Homes with unusual window layouts, ceilings, or orientation
• Any final sizing decision
Think of online calculators as a sketch. Manual J is the blueprint.
Yes. Replacing like for like is one of the most common ways systems stay oversized for decades. The old unit may have been selected using outdated rules of thumb, and your home may now have better windows, insulation, air sealing, or duct repairs. A fresh load calculation helps match new equipment to the home you have today.
Absolutely. Differences in layout, ceiling height, orientation, window area, insulation, air leakage, duct location, and even occupancy can produce very different results. Two 2,000-square-foot homes can have very different heating and cooling loads.
Ask for:
• A Manual J load calculation
• A Manual S equipment match
• A duct review
• Clear design assumptions
• A room-by-room result if comfort issues exist
That combination helps ensure the system is not just efficient on paper, but actually comfortable in real life.
Understanding how HVAC load calculations work gives you a much better way to evaluate an AC or furnace recommendation. Instead of relying on square footage, old equipment size, or vague rules of thumb, you can look for a real process based on your home's insulation, windows, air leakage, orientation, and local design conditions.
When the sizing is right, you get better comfort, better humidity control, better efficiency, and less unnecessary wear on the system. That is the whole point of Manual J: not bigger, not smaller, just right.
If you are planning HVAC replacement, solving uneven comfort, or upgrading your system in Sacramento or nearby communities, we can help you take the next step with a design-first approach. For more information, explore our HVAC services.
See what our satisfied customers have to say about their experience with Always Affordable
Plumbing & HVAC.

"Chappy was very skilled in his knowledge of my HVAC unit. I greatly appreciate the quick response and experienced tech. The whole endeavor was made less stressful by his humor and honest conversation. I find comfort in knowing I now have a shop i trust for the next time."
"Tony, James, Ronnie did an amazing job setting up our new AC! They were quick, efficient, considerate, and polite! We appreciate them scheduling us in on such short notice. Definitely recommend this company!"
"Prompt, professional service with kindness and care. They came out to address both plumbing and AC issues. I received a courtesy call before they arrived. All issues were resolved the same day with integrity and respect. Thankful for businesses like this. Absolutely recommend to those that I love."
"Excellent service! Jason came out promptly and in addition to doing my outside faucet he also put in new irrigation equipment! All done perfectly! Jason was lovely"
"Honest with the assessment; friendly and good manners. No high pressure sales. Just good to honest "tell it like you see it" Thought my kitchen disposer needed an overhaul. But Jason, there Plumber gave me an honest lesson on what was really happening. Saved me hundreds, if I went the route of replacing. Thank you!"
"Absolutely 5 stars. If you are looking for affordable ,professional and kind. Chappy was excellent and very knowledgeable . I called in the morning because my air conditioner stopped working he was here within hours and fixed my air with a smile. I highly recommend Chappy and Always Affordable plumbing and Hvac."
"Scott and James were great. They got there quickly and diagnosed the problem with my A/C.They did a very thorough job testing everything. Sent me pictures and called to keep me informed. Got it done the next day and everything is working fine. Be glad when I get home so I can enjoy my new system. Thanks guys for a great job."
"Chappy was very helpful. He knew our issue right away, cleaned our coils. He also came on the same day we called and got our AC blowing cold air again."
"After some timing ’curfuffles’ the Tech Jason arrived and not only completed a speedy install on my toilet, he was personable & professional. Because of the timing issues Jason was attentive and showed up with everything needed! No extra store runs 😊 I was very comfortable with having this Tech in my Daughter’s home. We will definitely use this Service again."